
Address
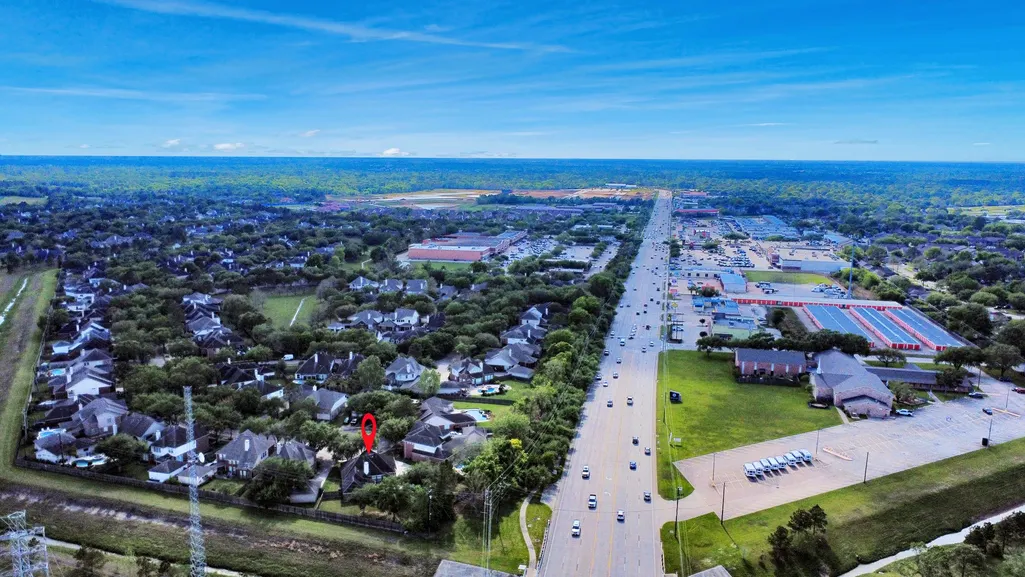
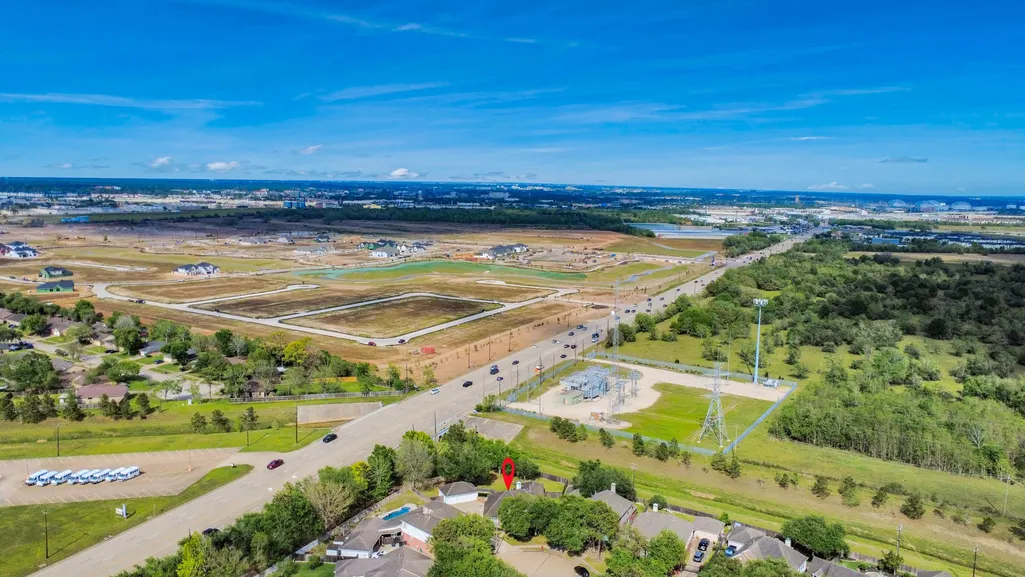
2802 Creek Bend Drive, Friendswood, TX
Price
$ 445,000
Property Attributes
- MLS#93893213
- TypeSingle Family
- Listing Status Pending
- CountyHarris
- CityFriendswood
- Area7 Friendswood
- NeighborhoodAutumn Creek Sec 02
- Zip77546
- Style
- Year Built2000
- Taxes$ 8244
- Price$ 445,000
- Bedrooms4
- Full Bathrooms2
- Half Bathrooms0
- Sqr Footage2684
- Lot Size0.351 Acres
Data Source:
Houston Association of REALTORS® (HAR)
Property Description
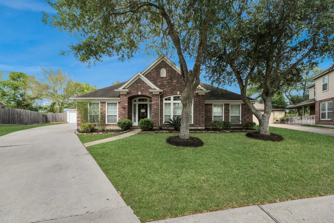
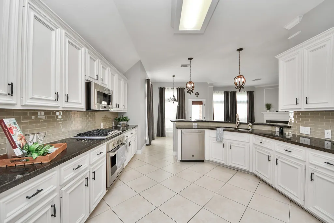
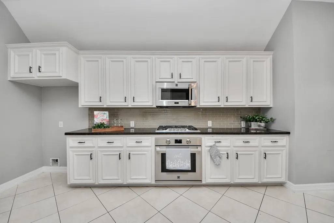
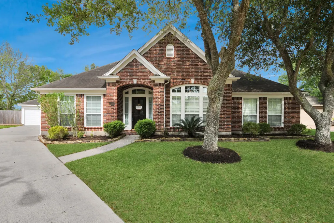
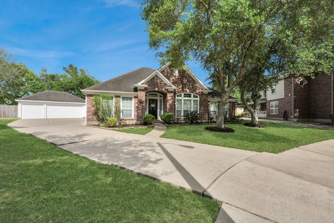
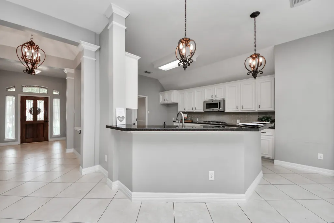
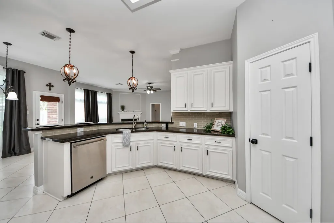
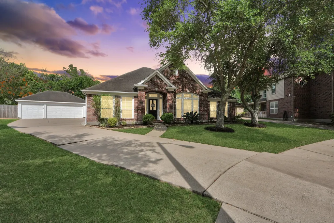
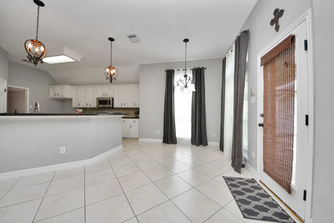
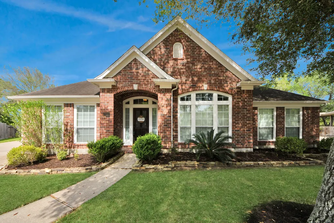
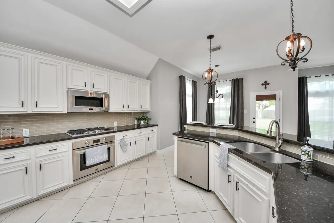
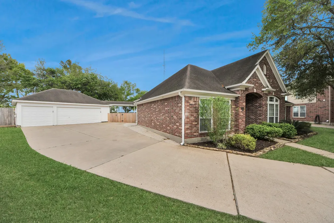
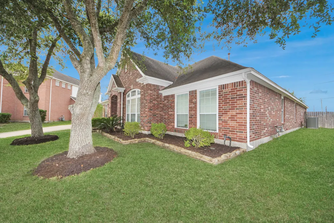
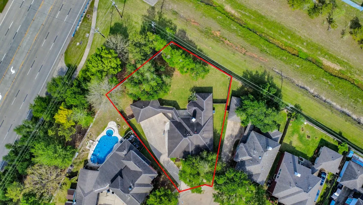
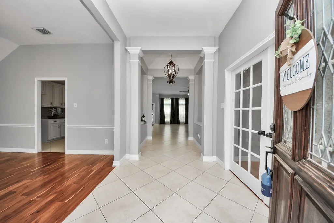
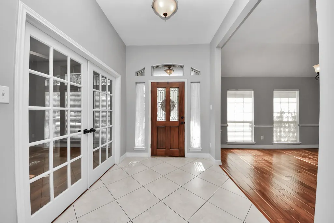
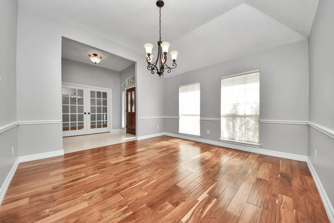
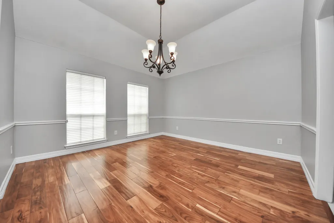
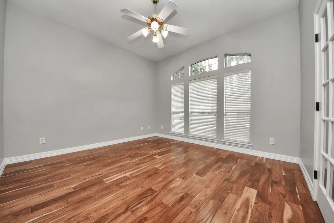
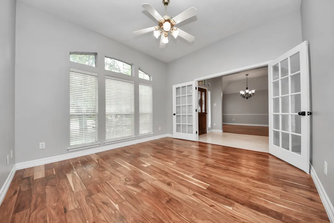
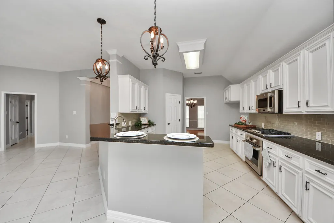
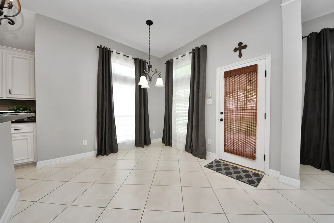
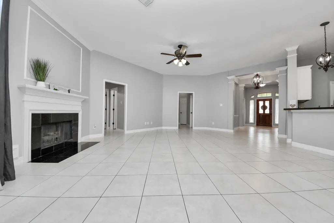
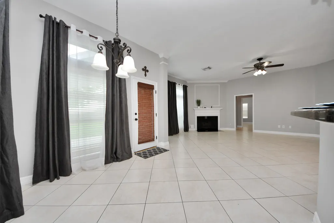
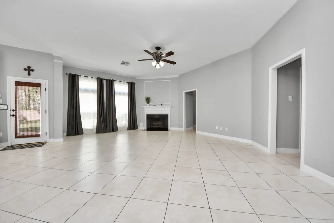
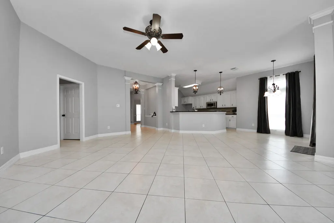
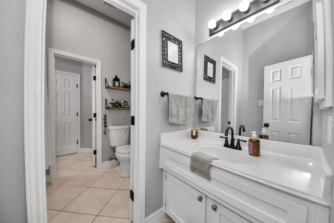
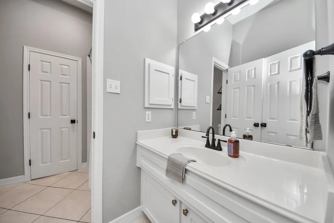
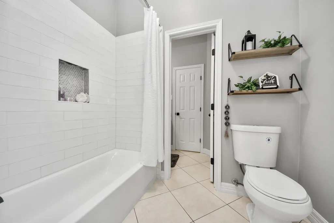
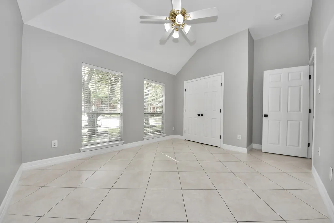
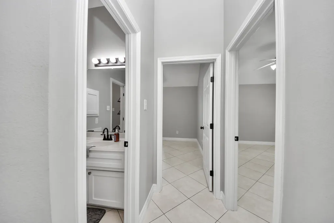
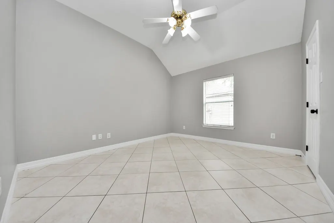
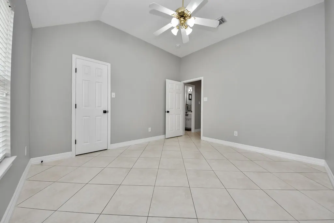
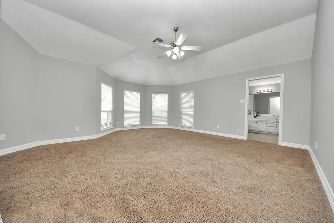
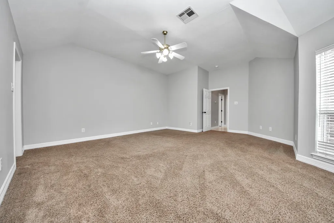
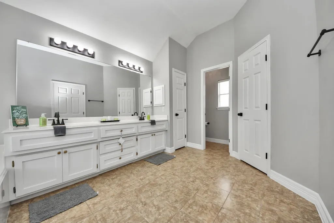
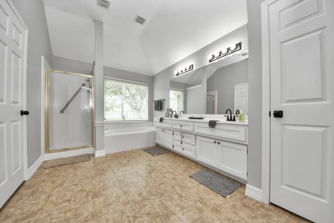
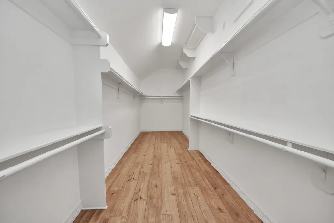
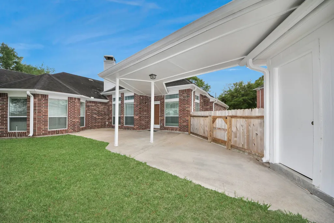
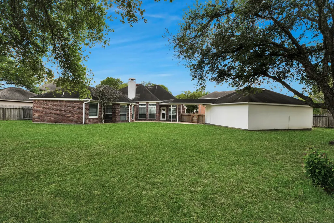
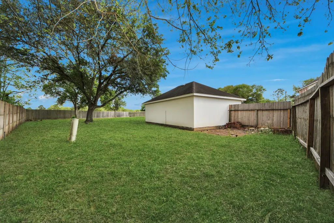
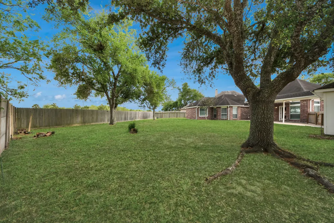
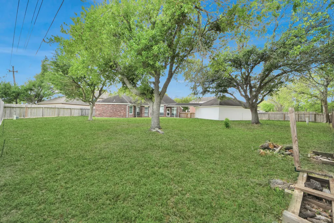
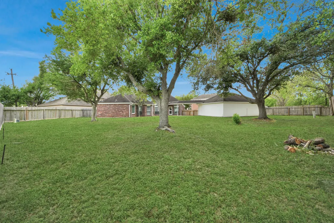
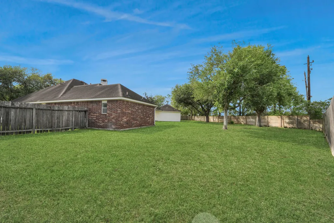
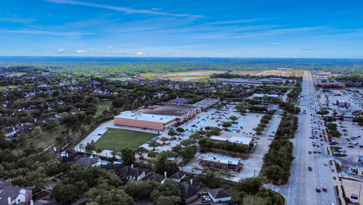
Tucked away on a quiet cul-de-sac of Autumn Creek community in the heart of Friendswood, this stunning home sits on an expansive, tree-filled lot that offers both privacy and charm. Boasting 4 spacious bedrooms, 2 full bathrooms—including a convenient Jack-and-Jill secondary bath—a private office, and an elegant formal dining room with rich acacia wood flooring, the freshly painted interior flows effortlessly through an open-concept design perfect for entertaining. The luxurious primary suite is a true retreat, featuring a cozy sitting area and a huge walk-in closet. Complete with a detached oversized 3-car garage and ready for immediate move-in, this home is the perfect blend of comfort, style, and wow-factor. Home DID NOT flood during Harvey!
| Elementary School | Middle School | High School |
|---|---|---|
| LANDOLT ELEMENTARY SCHOOL Elementary School | BROOKSIDE INTERMEDIATE SCHOOL Middle School | CLEAR SPRINGS HIGH SCHOOL High School |
| Price History | |
|---|---|
| 4/3/2026 | Listed $465,000 |
| 7/1/2026 | 4$445,000 |
General Features
| Country | US |
|---|---|
| Sewer | Public Sewer |
| Heating | Central,Gas |
| Cooling | Central Air,Electric |
| Roof | Composition |
| Appliances | Dishwasher,Electric Oven,Gas Cooktop,Disposal,Microwave |
| HOA Fee | 875 |
| Garage Spaces | 3 |
| Architectural Style | Traditional |
| Pool Features | Association |
| Security Features | Smoke Detector(s) |
| Construction Materials | Brick,Cement Siding |
| Year Built | 2000 |
| Stories Count | 1 |
| Levels | One |
| Property Subtype | Detached |
| Tax Year | 2025 |
| Assoc Fee Paid Per | Annually |
| County | Harris |
| New Construction | false |
| Property Type | Residential |
| Association Amenities | Basketball Court,Picnic Area,Playground,Park,Pool,Trail(s) |
| HOA | true |
| Attached Garage | false |
| Subdivision Name | Autumn Creek Sec 02 |
| Facing Direction | Southwest |
| Garage Y/N | true |
| Total Rooms | 12 |
| Full Baths | 2 |
| Status | Pending |
| Directions | Take I-45 south, exit 25 FM 528/Nasa Pkwy, turn right onto FM 528, then make a left turn unto Bay Park Dr, then turn left unto Autumn Park Dr, then make a left turn unto Creek Bend, home will be at the end of the cul-de-sac. |
| ModificationTimestamp | 2026-09-01T05:21:24.810-00:00 |
| High School | CLEAR SPRINGS HIGH SCHOOL |
| City | Friendswood |
| Disclosures | Seller Disclosure |
| Association Name | Autumn Creek Community Associatio |
| High School District | 9 - Clear Creek |
| MLS Area | 7 |
| Lot Size Units | Square Feet |
| Elementary School | LANDOLT ELEMENTARY SCHOOL |
| Tax Annual Amount | 8244 |
| Middle/Junior High School | BROOKSIDE INTERMEDIATE SCHOOL |
| MLS Area Minor | Friendswood |
| Lease Considered Y/N | false |
| Standard Status | Pending |
| Middle/Junior School District | 9 - Clear Creek |
| Elementary School District | 9 - Clear Creek |
| Year Built Source | Public Records |
| PostalCity | Friendswood |
| Legal Description | LT 19 BLK 1 AUTUMN CREEK SEC 2 |
Interior Features
| Interior Amenities | Double Vanity,En Suite Bathroom,High Ceilings,Jetted Tub,Kitchen/Family Room Combo,Sitting Area in Primary,Tub Shower,Walk-In Pantry,Walk-In Closet(s),Ceiling Fan(s),Kitchen/Dining Combo |
|---|---|
| Flooring | Tile,Wood |
| Total Fireplaces | 1 |
| Fireplace Features | Gas Log |
| Air Conditioning Y/N | true |
| Heating Y/N | true |
| Fireplace Y/N | true |
| BuyerOfficeEmail | jose@levitaterealestate.com |
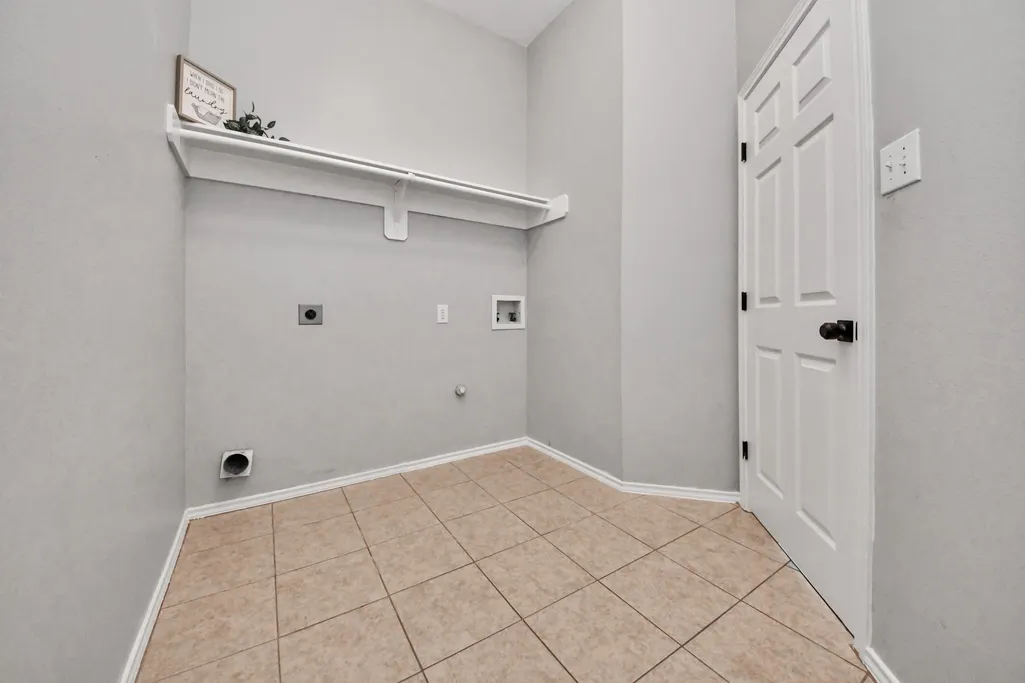
| Laundry Features | Washer Hookup,Electric Dryer Hookup |
| Total Bedrooms | 4 |
| Room Type | Dining Room,Family Room,Kitchen,Office,Utility Room,Sitting Room |
| LivingAreaSource | Appraiser |
| Total Baths | 2 |
Exterior Features
| Exterior Amenities | Fence,Private Yard |
|---|---|
| Fencing | Back Yard |
| Parking Features | Additional Parking,Detached,Garage,Oversized |
| Lot Features | Cul-De-Sac |
| Water Source | Public |
| Lot Size Area | 15290 |
| Foundation Details | Slab |
| Building Area Total | 2684 |
| Lot Size Acres | 0.351 |
| Road Surface Type | Concrete |
| Lot Size Source | Appraiser |
| Private Pool | false |
Amenities
- Foreclosure
- Views
- Short Sale
- New Construction
- Adult 55+
- Lease To Own
- No HOA Fees
- Furnished
- Primary On Main
- Air Conditioning
- Seller Finance
- Green
- Fixer Upper
- Horse
- Golf
- Fireplace
- Deck
- Garage
- Basement
- Pool
Property vs Single Family Average in 77546
Price
Taxes
Year Built
 The content relating to real estate for sale in this Web site comes in part from the Internet Data eXchange (IDX) program of METROLIST, INC., DBA RECOLORADO©. Real estate listings held by brokers other than HOME PROS REAL ESTATE GROUP are marked with the IDX Logo. This information is being provided for the consumers' personal, non-commercial use and may not be used for any other purpose. All information subject to change and should be independently verified. September 14, 2026 2:31 AM UTCd

 © 2026 North Texas Real Estate Information Systems, Inc. All rights reserved. Disclaimer: All information deemed reliable but not guaranteed and should be independently verified. All properties are subject to prior sale, change or withdrawal. Neither listing broker(s) nor HOME PROS REAL ESTATE GROUP shall be responsible for any typographical errors, misinformation, misprints and shall be held totally harmless. The database information herein is provided from and copyrighted by the North Texas
 The information being provided by Houston Association of REALTORS, Inc. is for the consumer's personal, non-commercial use and may not be used for any purpose other than to identify prospective properties consumers may be interested in purchasing. Any information relating to real estate for sale referenced on this web site comes from the Internet Data Exchange (IDX) program of the Houston Association of REALTORS, Inc. This web site may reference real estate listing(s) held by a brokerage firm other
 Greater El Paso Association of REALTORS® All information deemed reliable but not guaranteed. All properties are subject to prior sale, change or withdrawal. Neither listing broker(s) or information provider(s) shall be responsible for any typographical errors, misinformation, misprints and shall be held totally harmless. Listing(s) information is provided for consumer's personal, non-commercial use and may not be used for any purpose other than to identify prospective properties consumers may
 Austin Board of REALTORS® Copyright ©2026 All rights reserved.
 Information provided courtesy of LERA MLS. IDX information is provided exclusively for consumers' personal, non-commercial use and may not be used for any purpose other than to identify prospective properties consumers may be interested in purchasing. Information is believed to be accurate but not guaranteed. Provided courtesy of LERA MLS. Copyright 2026 LERA MLS, All Rights Reserved. Data last updated September 14, 2026 2:43 AM UTC
 Las Cruces Association of REALTORS® All information deemed reliable but not guaranteed. All properties are subject to prior sale, change or withdrawal. Neither listing broker(s) or information provider(s) shall be responsible for any typographical errors, misinformation, misprints and shall be held totally harmless. Listing(s) information is provided for consumer's personal, non-commercial use and may not be used for any purpose other than to identify prospective properties consumers may be interested
